Property photo 1
Property photo 2
Property photo 3
Property photo 4
Property photo 5
4 Beds
2 Baths
1,672 sqft

$285,000

2713 Busheywood Drive, Yukon OK, 73099

Price per sqft$170.45
Built in2011
Property size1,672 sqft
Property typeResidential
Courtesy of Crown Homes Realty LLC, Honorata Gruzewski Listing Contact: (405) 204-3935

Overview

Active

Listed Sep 12, 2026

Updated 14h ago

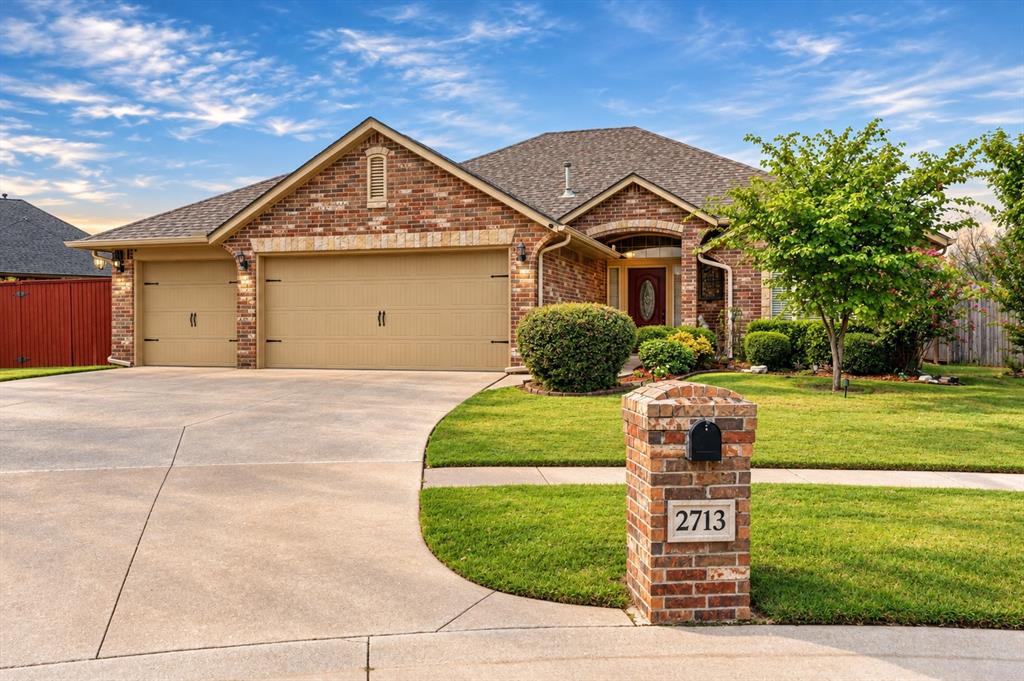
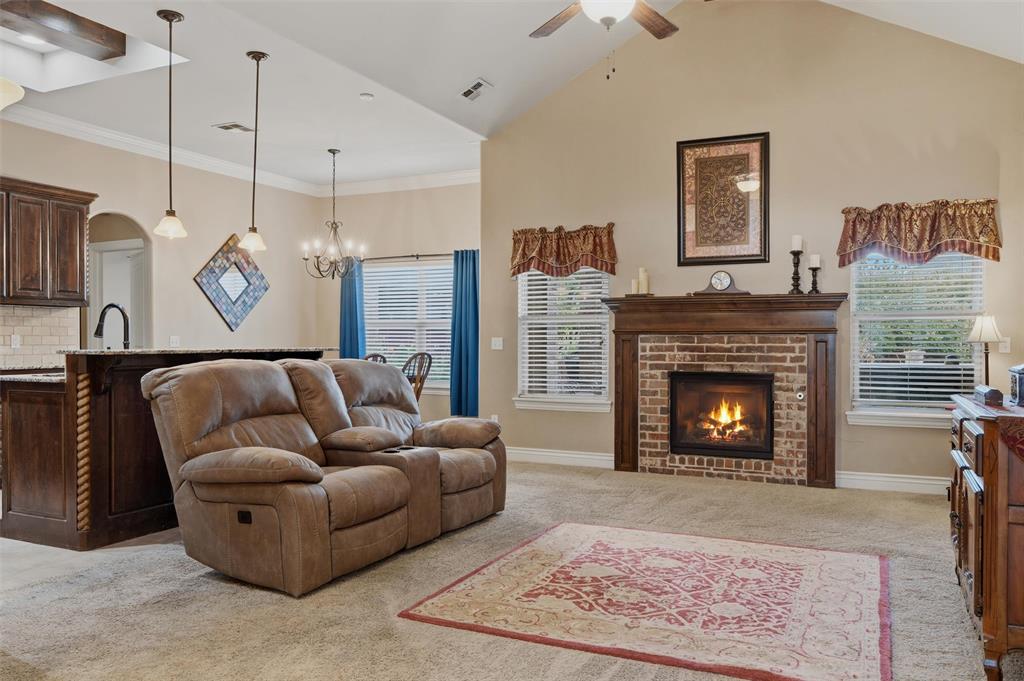
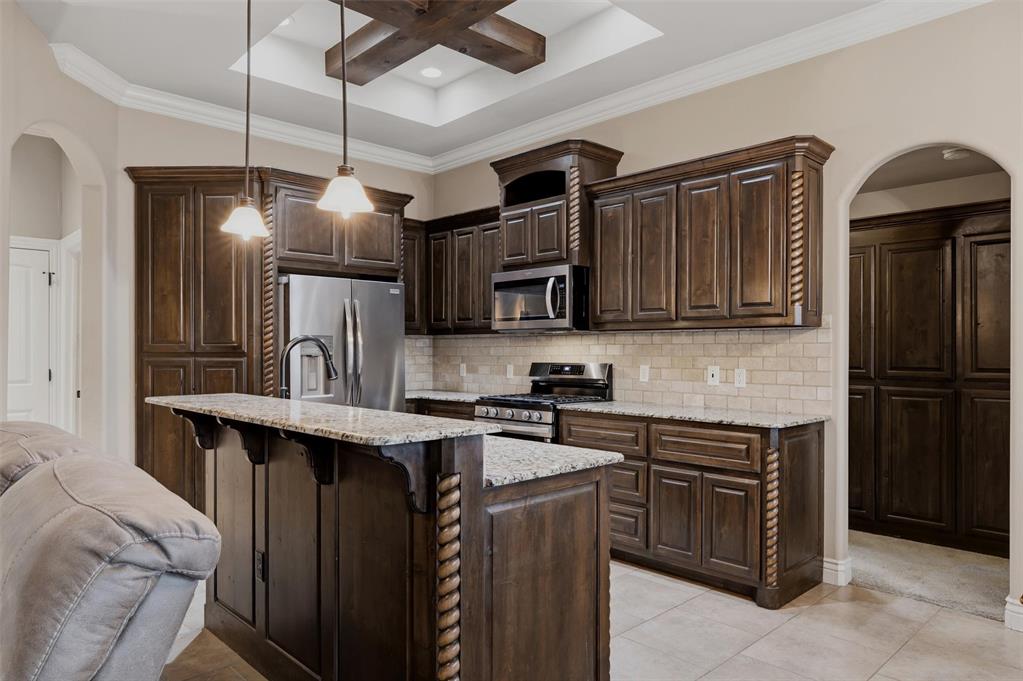
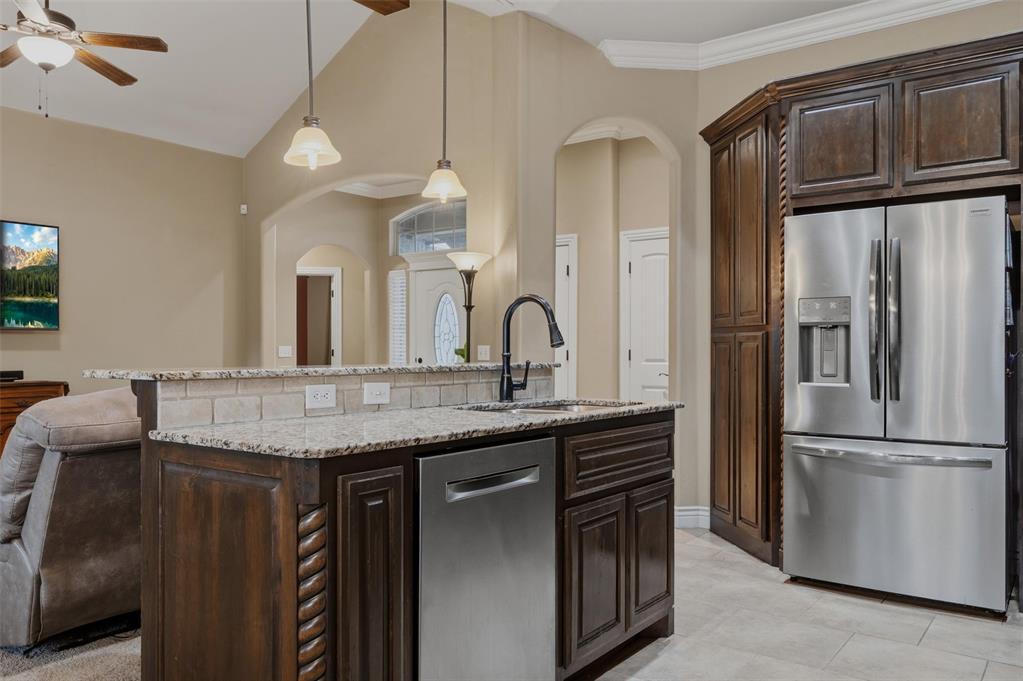
Room for your hobbies in the three-car garage, and slow evenings on the backyard deck. A two-year-old roof, HVAC, and water heater add practical value. Located on a cul-de-sac in Yukon’s Castlebrook Crossing, this one-story brick home offers 4 bedrooms, 2 full baths, and 1,672 square feet. A storm shelter adds another useful feature, while the covered patio, deck, and established landscaping create an inviting place for morning coffee, grilling, or unwinding outdoors. Inside, the kitchen, dining, and living areas connect for easy everyday living. A vaulted ceiling and brick fireplace give the living room a welcoming feel. The kitchen features granite countertops, stained-wood cabinetry, pendant lighting, and a raised breakfast bar. The primary bathroom includes a double-sink granite vanity, jetted tub, and separate tiled walk-in shower. Four bedrooms provide flexibility for guests, work, or hobbies without sacrificing a dedicated living area. Additional improvements include a kitchen range installed in 2025, a deck added in 2022, a French drain installed in 2026, and a sprinkler system. The current $450 annual HOA fee includes access to the community pool, playgrounds, basketball court, and catch-and-release fishing pond. Located in the Mustang school district with access to Yukon, Mustang, and Oklahoma City conveniences. Improvement ages per seller. Buyer to verify square footage, schools, HOA details, and all property information.

$1,896/mo

Est. mortgage payment based on a $285,000 home price.

All estimates are provided by Luxury Presence for informational purposes only. Actual amounts may vary.

Additional information

MLS® ID
1248848

Interior Features

Bedrooms
4
Bathrooms
2
Fireplace
Yes
Cooling
Yes
Heating
Yes
Basement
No

Exterior Features

Lot Size
0.2 Acres

Other Property Details

Taxes
$2,851
Tax Frequency
Annually
Association Fee Frequency
Yearly
Garage
Yes
MLS provider logo

Listings courtesy of MLSOK, Inc. as distributed by MLS GRID

All information deemed reliable but not guaranteed and should be independently verified. All properties are subject to prior sale, change or withdrawal. Neither listing broker(s) nor Makenzie Mcelroy shall be responsible for any typographical errors, misinformation, misprints and shall be held totally harmless. Properties displayed may be listed or sold by various participants in the MLS. 

Based on information submitted to the MLS GRID as of 4:36 AM UTC on 10/20/2026. All data is obtained from various sources and may not have been verified by broker or MLS GRID. Supplied Open House Information is subject to change without notice. All information should be independently reviewed and verified for accuracy. Properties may or may not be listed by the office/agent presenting the information.

©2026 MLSOK, Inc. All rights reserved.

DMCA Notice 

Powered by Luxury Presence